
Niagara Timbers’ warehouse
Client: Niagara Timbers
Project Duration: 2026
Location: Cambridge, Waikato
The Project
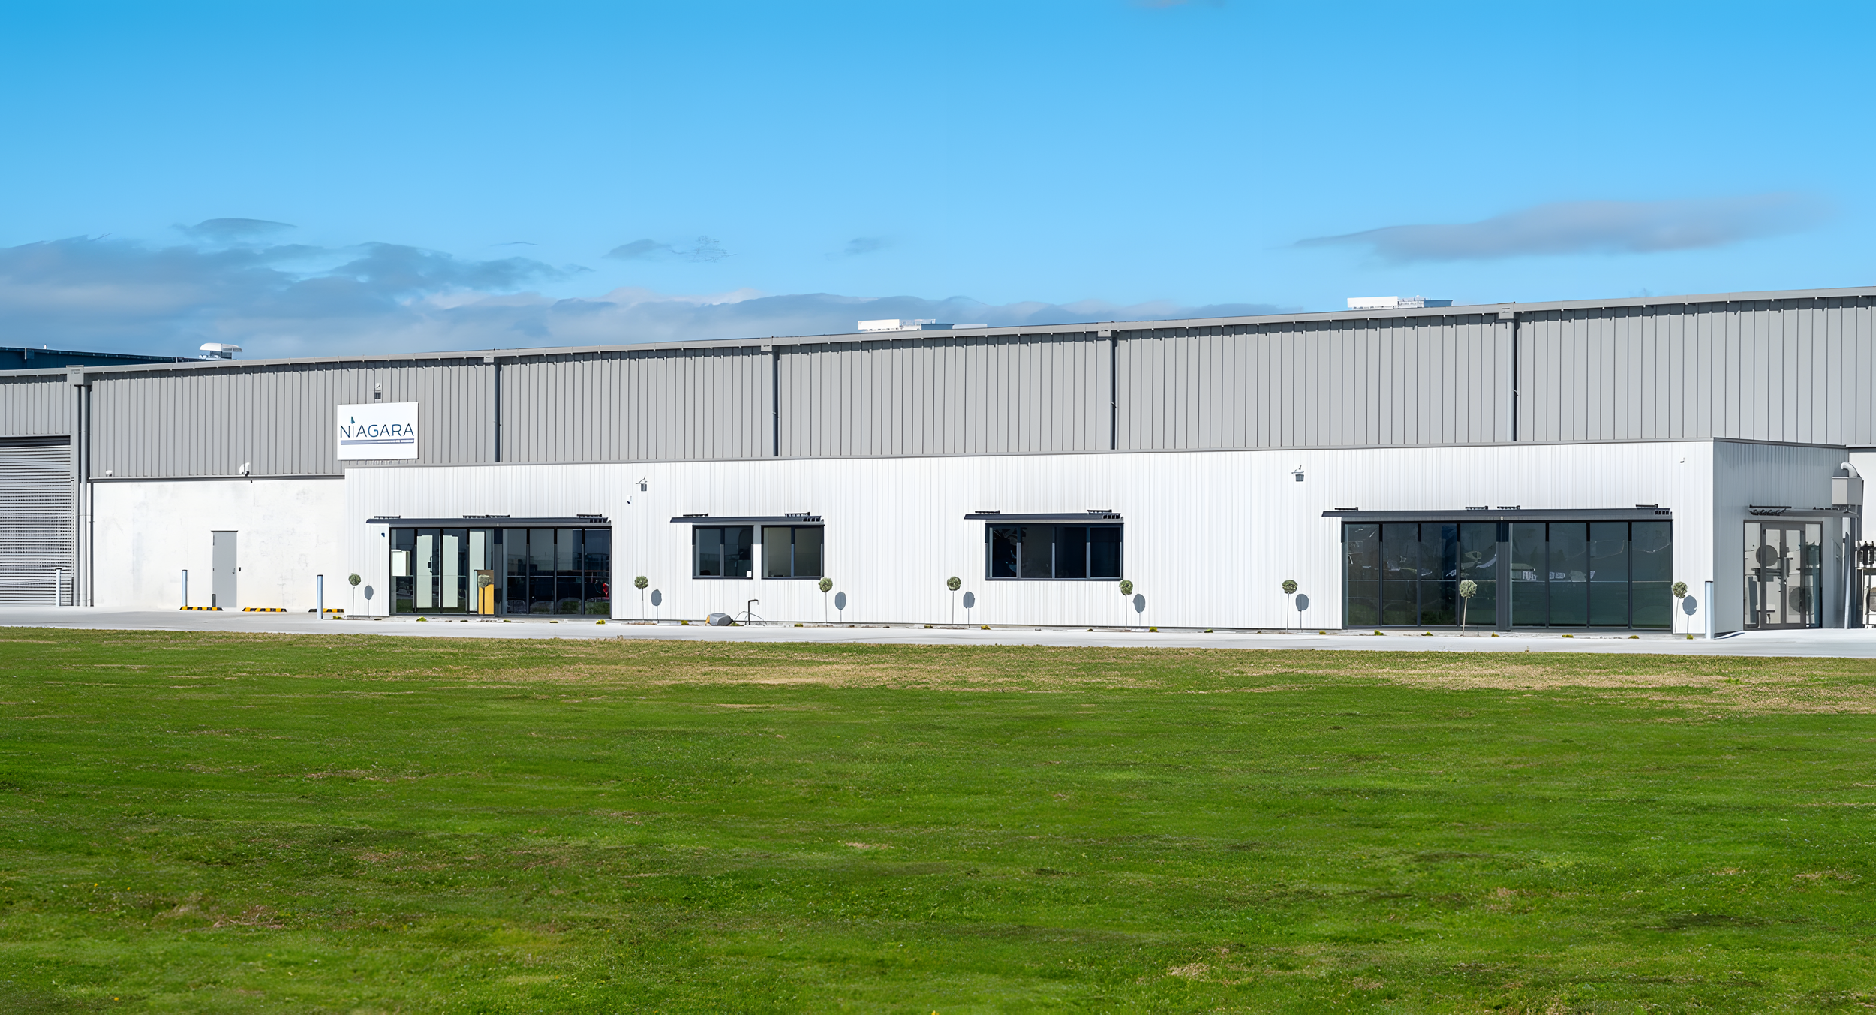
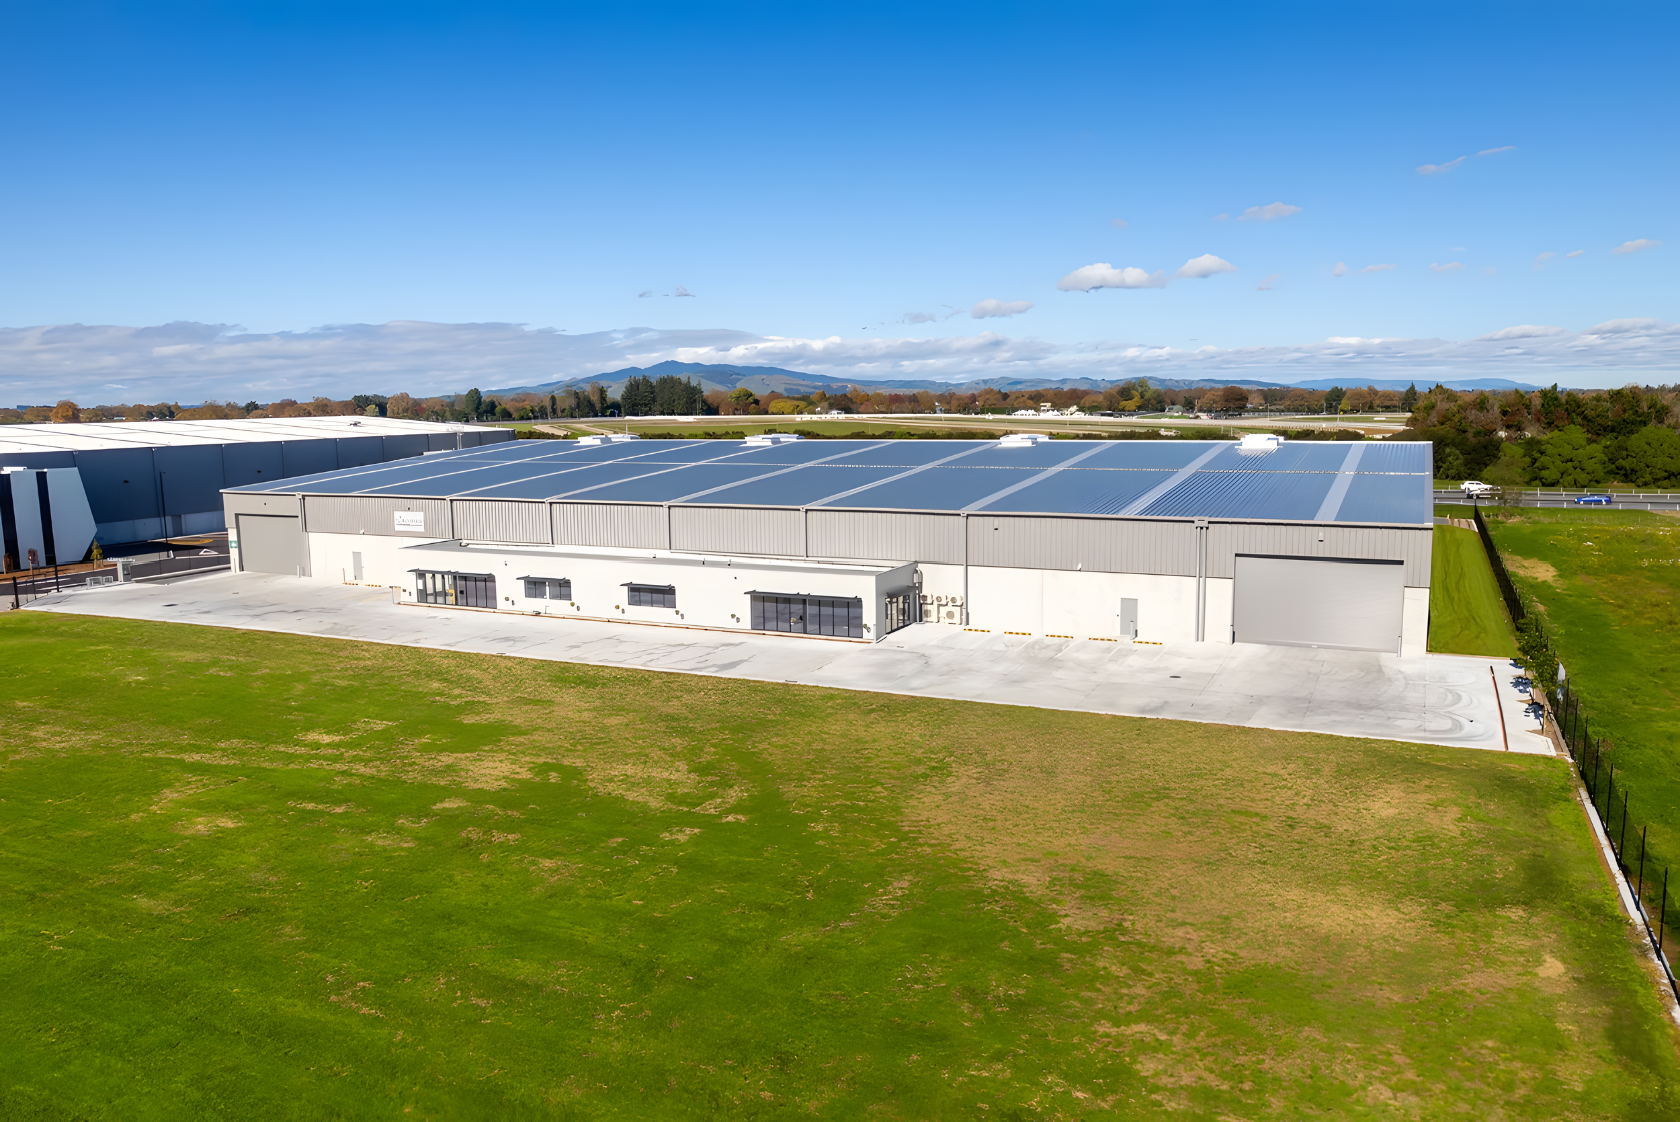
Niagara Timbers’ new warehouse and office is a significant addition to the Hautapu industrial subdivision. The facility was built to support Niagara Timbers’ day-to-day operations, with space for both storage and administration.
Calder Stewart and Engenium led the delivery of the build. Together, the project team produced a practical, efficient facility that meets the client’s operational requirements.
Our Role
HD Geo provided geotechnical input from early investigation through to construction, including:
Site Investigation
Carried out hand auger and CPT testing to characterise ground conditions and inform the foundation design.
Geotechnical Assessment and Reporting
Assessed liquefaction potential, static settlement and bearing capacity for the proposed structure.
Prepared reporting to support the building consent application and detailed design.
Subgrade and Backfill Testing
Tested subgrade and backfill materials to confirm they achieved the required bearing capacity, so the warehouse and office have a sound foundation.
Project Team Collaboration
Kept in regular contact with the design and construction team so the foundation solution suited the building loads and how the building will be used.
Responded quickly to site queries, which helped keep design and construction moving.
The Results
The completed Niagara Timbers facility is now a standout building in the Hautapu subdivision. The project reflects HD Geo’s approach of smart solutions and no surprises.